

Skip to content

Project Experience

Commercial, Education, Healthcare, Industrial & Energy

Research Facilities


About These Projects

Buildings designed for research and development work will often contain lecture theatres and libraries which require good room acoustics, research offices and labs which must be adequately protected from noise generated in adjacent spaces and from workshops or even pilot plants.

Noise from building HVAC & electrical equipment must also be controlled to provide an acceptable acoustic environment for the building occupants and the surrounding neighbourhood.

Many specialized research and analytical facilities will contain electron microscopes and other sensitive instrumentation which demands special vibration isolation design for floor slabs and instrument mountings.

BKL is well experienced in the acoustical design of such facilities having worked on the following notable projects:

Technology and Science Complex Modules 1 and 2, SFU

Institute for Computing, Information & Cognitive System, UBC

Cardiome Pharma

Institute for Plant Health

Discovery Park Multi-Tenant Building

Forintek Western Research Facility, UBC

Ballard Research

Westport Innovations

QLT Phototherapeutics

False Creek Research Park

Abgenix-Pharma Inc.

Powertech Labs. Inc.

Forest Engineering Research Institute of Canada, UBC

Acute Care Hospital Research Wing, UBC

Alberta Research Council Facilities

Institute of Ocean Sciences

Agriculture Canada Research Centre

University of Saskatchewan Agricultural Building

Department of Fisheries Laboratory

Forestry Sciences Building, UBC

Lab Building for the University of Northern BC

Disease Control Centre Canada

National Research Council/Institute for Machinery Research, UBC

Common Acoustical Challenges:

  • Vibration isolation for sensitive instruments
  • Protecting labs from adjacent noise
  • Workshop and pilot plant noise
  • Lecture theatre and library acoustics
  • HVAC and electrical noise
  • Construction vibration near labs

Featured Case Study

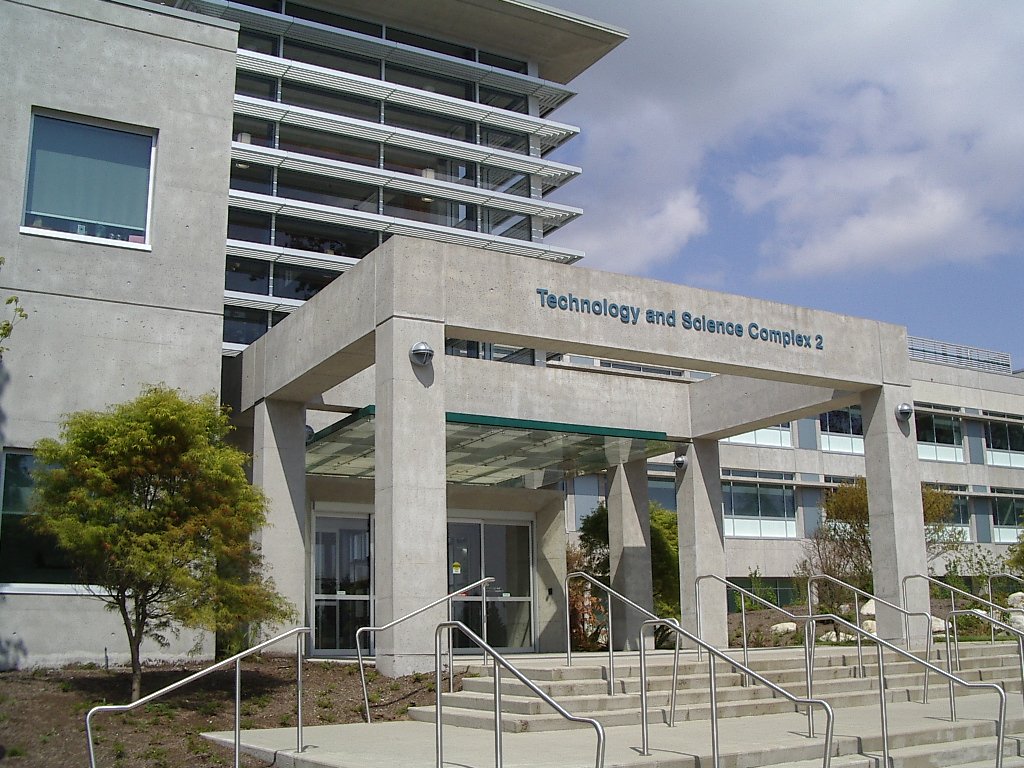
SFU Technology and Science Complex 2 (TASC2)

SFU Technology and Science Complex 2 (TASC2)

Located at the Burnaby campus of Simon Fraser University (SFU), the Technology and Science Complex 2 (TASC2) was built to meet the needs of multiple research programs across a variety of disciplines including biochemistry, health, chemistry, materials sciences, nanotechnology, computer science, math, kinesiology, and more. The complex was completed on a fast-track design-construction program, and it features wet/dry laboratory space, clean rooms, offices, classrooms, an audio recording studio, and microscope and laser research suites, which required vibration-free floating floors. Ultimately, TASC2 was designed to be modular, flexible, highly energy efficient, and adaptable to future technologies. In partnership with Chernoff Thompson Architects and general contractor Stuart Olson Inc., BKL provided comprehensive acoustical consulting services. BKL acousticians BKL also reviewed and designed noise and vibration control measures for the mechanical systems, including air-handling units, as well as the electrical and plumbing services. Specialist acoustical consultants and engineers attended design meetings, reviewed shop drawings, and carried out site visits to inspect and confirm the correct implementation of the recommendations. BKL tested noise, vibration, reverberation, sound isolation, and confirmed compliance with the project criteria. Despite the many challenges of constructing a complex building on a fast-track schedule, the project was completed on time and on budget. BKL acousticians worked hard to ensure that TASC2 has great acoustics; they considered the building's diverse activities, many of which are potentially noise-sensitive, set appropriate acoustical criteria, and made recommendations to suit the facility's various uses. Have a project in mind? Get in touch today.