
Skip to content

Civic and Community

Sound For everyone

Why Acoustics Matter Here

Whether cheering from the stands, learning a new skill, or gathering with the community, noise and vibration shape how people experience these spaces. Good acoustics help create environments that are comfortable, welcoming, and functional, while ensuring important sounds and announcements are heard clearly.

  • Clear speech and public announcements
  • Enhanced spectator and participant experiences
  • Greater acoustical comfort, controlled reverberation
  • Welcoming spaces for community connection
  • Minimal mechanical and equipment noise
  • Less disruption for neighbouring communities

Project Portfolio

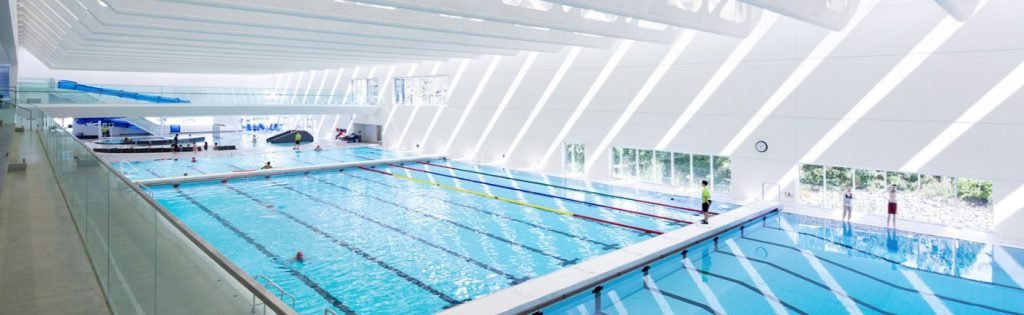
With experience spanning aquatic centres, arenas, recreation facilities, pickleball courts, performance venues, and more, we bring credible acoustical expertise to a diverse range of civic and community projects.

    View Portfolio

    The People Behind Our Work

    Meet Our Technical Leads

    • Paul Marks
      Paul Marks

      M.Sc., MIOA

      Vice President, Project Delivery

      Paul Marks

      Paul Marks, M.Sc., MIOA

      Vice President, Project Delivery

      Paul Marks joined BKL in 2013. He is a full corporate member of the UK Institute of Acoustics and the Canadian Acoustical Association. He has over 20 years’ experience in the measurement, analysis, and assessment of noise, vibration, and acoustical matters and is a former member of the technical advisory team working with the UK government on noise and statutory nuisance issues. During this time, Paul has undertaken major projects within Europe, the Middle East, and Africa.

      He has experience in a wide range of multi-disciplinary environmental assessment projects including highway, rail, and air transportation infrastructure, mixed-use and brownfield regeneration schemes, renewable energy facilities, and power generation plants.

      Paul also has experience in a broad range of building and architectural noise assessment projects including the design of residential, office, educational, and commercial buildings. He has also undertaken acoustical studies for major infrastructure developments including work in the design of appropriate sound-fields for room-spaces in multi-occupancy buildings, including atriums and performance spaces. His work regularly involves close liaison with other acoustical engineers, planning consultants, architects, designers, and a variety of specialist environmental consultants.

      Paul is an experienced expert witness within the UK and has a broad experience of planning, licensing and statutory nuisance proceedings as well as being responsible for the successful design of a variety of impact mitigation measures including detailed engineering solutions, lay-out design, and administrative regimes where it has been necessary to closely liaise with clients, designers, and regulatory bodies in order to provide developments in accordance with sustainable principles.

    • Katrina Scherebnyj
      Katrina Scherebnyj

      M.A.Sc., P.Eng., MIOA

      Technical Director, Building Acoustics

      Katrina Scherebnyj

      Katrina Scherebnyj, M.A.Sc., P.Eng., MIOA

      Technical Director, Building Acoustics

      Katrina Scherebnyj started consulting in acoustics in 2007 in England and joined BKL in 2014. Her experience covers architectural acoustics, mechanical noise control, and environmental noise control, and she has worked on major projects in Canada, Europe, the Middle East, and Africa.

      In architectural acoustics, Katrina has worked on a range of new builds and refurbishment projects including schools, universities and higher education facilities, hospitals and healthcare facilities, performance spaces, cinemas, laboratories, office buildings, hotels, and residential buildings. She has provided acoustical design services in relation to sound insulation, room acoustics, and noise control.

      Katrina was a co-author of Music Accommodation in Secondary Schools: A Design Guide, published for the UK Department for Education in 2010. Researching the guide, she carried out acoustical measurements in the music departments of several schools and interviewed music teachers and students on the suitability of their music spaces.

      Katrina has extensive experience modelling internal sound fields and has carried out numerous models of performance spaces, lecture theatres, and other spaces where acoustical design is critical. She also has experience modelling outdoor noise propagation and has constructed and reviewed noise models for Columbia Containers in Vancouver, BC Children’s and Women’s Hospitals, the Pinnacle (once planned to be London’s tallest building), Crossrail, and other transportation projects.

      Katrina is a member of the Canadian Acoustical Association and the Institute of Acoustics (UK).

    • Henning Schlechtriem
      Henning Schlechtriem

      M.Sc.

      Managing Specialist Acoustical Consultant

      Henning Schlechtriem

      Henning Schlechtriem, M.Sc.

      Managing Specialist Acoustical Consultant

      Henning Schlechtriem, M.Sc., joined BKL in February 2020. He has 8 years of international project experience working as professional acoustical consultant in the design and assessment of residential and non-residential buildings.

      Henning has a Master’s Degree in Acoustics with Environmental Applications and a Bachelor’s Degree in Civil Engineering with specialization in building physics and acoustics. His professional expertise focuses on the fields of architectural and environmental acoustics. He is a proficient with software such as Odeon, SoundPLAN, STRUTT, Insul, Rhino+Grasshopper, Max/MSP, and with measurement equipment from Brüel And Kjær, NTi and Norsonic.

      He has worked together with architects, investors, municipalities, as well as structural and mechanical engineers, covering a wide range of projects including office, residential, and mixed-use buildings, hotels, hospitals, schools, and cultural venues. His work has involved the acoustical design and on-site assessment of room acoustics, sound insulation including flanking transmission, environmental noise and noise from building services.

      Henning has given presentations to architects and technical planners to share his knowledge about the acoustical design of masonry, concrete and lightweight constructions, timber-concrete hybrid buildings and general acoustical challenges during the design of buildings.

      He is a member of Deutsche Gesellschaft für Akustik, the German Association of Acoustics (DEGA) and is an Approved Assessor for Acoustics and Building Physics at the Chamber of Engineers in NRW and Hessen (Germany).

    • Andrew Williamson
      Andrew Williamson

      P.Eng., B.S.M.E.

      Specialist Acoustical Consultant

      Andrew Williamson

      Andrew Williamson, P.Eng., B.S.M.E.

      Specialist Acoustical Consultant

      A graduate of the University of Victoria, Andrew Williamson holds a bachelor’s degree in mechanical engineering and has practiced as an acoustical consultant in BC for over two decades. He joined BKL in 2023.

      During his career, Andrew has worked on numerous projects involving environmental noise assessments, building noise and vibration control, and architectural acoustics. As a project manager, Andrew has led acoustics teams on a variety of projects across sectors including cultural and recreation, education and research, health care, industrial, commercial, and residential.

      Andrew has attended public meetings, open houses, and government-sponsored working groups to present and discuss technical information with the public, municipal councils, and members of the government and other organizations. In addition, Andrew has acted as an expert witness in BC Supreme Court and participated in a joint review panel hearing for the environmental assessment of a major infrastructure project.

      Andrew is a Professional Engineer registered with Engineers and Geoscientists BC.

    Where We Can Help

    Our acoustical acumen stretches beyond civic and community projects. From design and assessment to prediction, measurement, and noise control, we provide a comprehensive range of services to meet your project’s unique needs:

    • Building Acoustical Design
    • Environmental Noise and Vibration Assessments
    • Noise and Vibration Control
    • Sound and Vibration Predictions and Measurements
    • Acoustical Training and Teaching

    In Practice

    Case Studies

    See acoustics expertise in action through real project stories, from identifying complex challenges to developing solutions that support comfortable, functional, and successful community spaces.

    VanDusen Botanical Garden Visitor Centre

    VanDusen Botanical Garden Visitor Centre

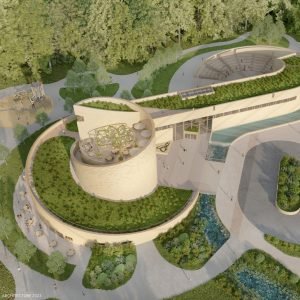
    To help renew interest in VanDusen Botanical Garden, which first opened in 1975, and complement the site's existing Garden Pavilion and Floral Hall, the City of Vancouver began constructing the new VanDusen Botanical Garden Visitor Centre in 2008. With its one-of-a-kind orchid petal–inspired roof and a passel of renewable energy features, the new visitor centre has won multiple awards for design and sustainability, achieved LEED Platinum certification, and drawn an estimated 50 percent more visitors to VanDusen Garden since it opened in 2011. Key to the building's organic, free-form aesthetic, the roof comprises 71 prefabricated overlapping wood panels—each with unique geometry—flowing from the central oculus. The panels, constructed and installed by StructureCraft, support a living roof populated with native vegetation. During construction, the panels arrived at the site ready for installation, with built-in lighting and electrical conduits, thermal insulation, sprinkler pipes, wood ceiling slats, and acoustical liner. Among its award-winning sustainability components, the VanDusen Garden Visitor Centre features an integrated rainwater management system that supplies water for hand washing and other grey water needs. It also has a bioreactor on-site to treat sewage. In addition, the Visitor Centre is carbon neutral, consuming as much energy as it produces through geothermal boreholes, photo voltaic panels, and solar hot water tubes. The centre produces more heat than it needs, so it transfers its surplus to the Garden Pavilion in exchange for electricity from the grid. The Visitor Centre was built on a fast-track construction schedule that saw crews pour the foundations for the roof-support columns while the design team finalized details for the geometry of the roof panels. BKL consulted on the acoustical design for the building's rooms, making room-by-room recommendations for sound-absorbing treatment to limit reverberation and planning sound isolation details to ensure the intended functions of the spaces would not be negatively affected by noise from adjacent rooms or the surrounding roadways. Working alongside the architect, Perkins+Will, BKL consulted on how to integrate the acoustical treatment into the prefabricated wood panels. BKL recommended a black fabric faced mineral wool acoustical insulation, as the design called for visible space between ceiling slats. While designing the acoustics for LEED certified buildings is never simple, the VanDusen Botanical Garden Visitor Centre, with its central oculus, glazed north facade, curving vegetation-covered roof, and many renewable energy features, presented numerous design challenges—on a fast-track construction schedule, no less. One acoustical issue was ensuring privacy between the centre's multiuse spaces, separated by movable partitions. While a movable wall isn't going to isolate sound as well as a permanent one, BKL made recommendations on the best way to optimize the acoustical isolation of the partitions and outlined the pros and cons of various types of movable walls. Despite the centre's acoustical challenges and fast-track schedule, BKL demonstrated its organizational agility in providing solutions that met the client's guidelines and the project's high standards for both aesthetics and sustainability—on time and on budget. 2016 Living Building Challenge Petal Certificate 2014 Canada Green Building Council LEED Platinum Certification 2014 World Architecture News Most Sustainable Building of the Year 2013 Canadian Wood Council Wood Design Award 2012 World Architecture News Engineering Award 2012 Lieutenant Governor's Award for Engineering Excellence Have a project in mind? Get in touch today.

      Civic & Community