
Skip to content

Case Study

Nk’Mip Desert Cultural Centre

Year Completed

2006

Capital Cost

$6.6M

Total Size

420k sqft.
About This Project

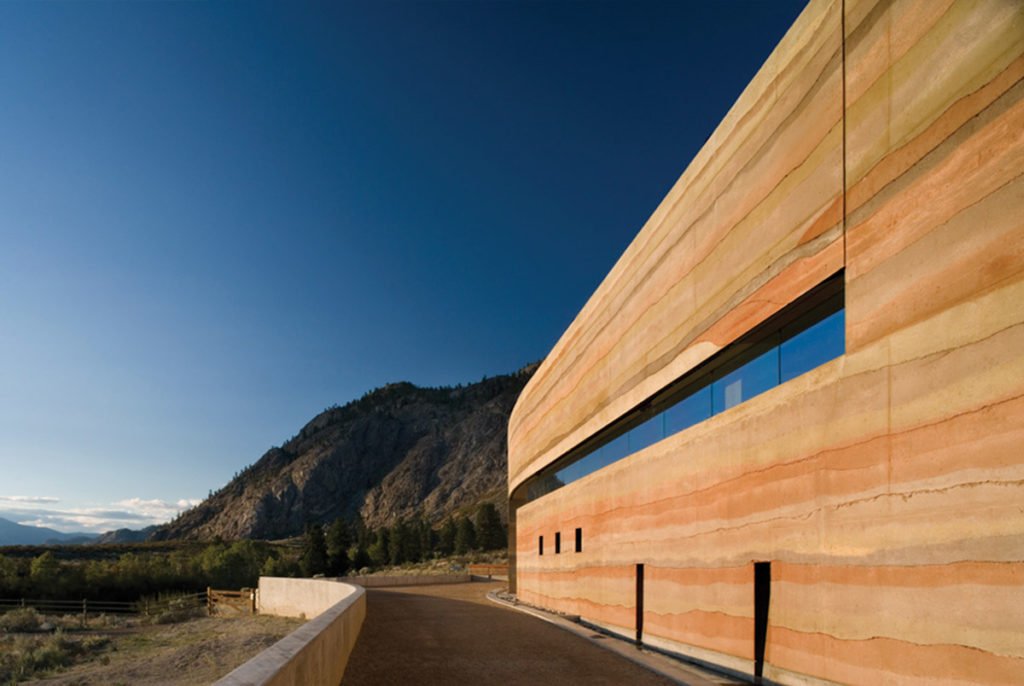
Laid among desert hills in Osoyoos, BC, the Nk’Mip Desert Cultural Centre realizes the Osoyoos Indian Band’s desire to build an interpretive centre that respects the area’s ecosystem and showcases the cultural legacy of the Okanagan’s Indigenous people.

The project architect, DIALOG, worked with local experts to choose building materials and construction techniques that wouldn’t impact the sensitive pocket desert ecosystem, home to many endangered plants and animals. The centre’s focal point is a colourful rammed-earth wall, the largest in North America, whose layers of concrete were mixed with local soil and mineral pigment to mimic geological strata.

The centre is partially underground, a tribute to the traditional winter dwellings built by the area’s Indigenous people. The surrounding hills, along with thick walls and an 8-inch planted soil roof, help regulate building temperature and provide effective year-round insulation. With in-floor radiant heating and cooling, the centre requires no air conditioning, which is impressive considering summer temperatures around Osoyoos often climb into the 40s.

Other sustainable features include the following:

  • Interior spaces are accented with lodgepole pine that was killed by beetles and tinged blue by fungi.
  • Washrooms are equipped with waterless urinals and low-water fixtures.
  • Landscaping uses native desert vegetation that doesn’t require irrigation.

The cultural centre is home to the band’s award-winning rattlesnake research project and also includes exhibit areas and offices, as well as a workshop, lobby, gift shop, and multimedia theatre.

Scope of services

DIALOG retained BKL to consult on room acoustics, sound isolation, and noise control for HVAC systems.

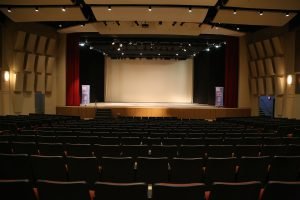
The centre’s 80-seat multimedia theatre presented a couple of acoustical design hurdles. Because the theatre’s exposed ceiling is crucial to its radiant heating and cooling, options for acoustical treatments were limited. Additionally, the theatre’s various uses—films, lectures, live performances—have distinct acoustical requirements, and the room needed to sound good for each.

Considering the exposed ceiling, BKL recommended hanging two reflective panels in the theatre, one at the front and one at the rear. The front panel helps sound from audio system reach the seats at the back of the theatre, and the rear panel directs voices of lecturers and performers from the stage to the audience.

BKL also recommended installing acoustical treatment at the back of the theatre to control echoes from the stage. For the theatre’s window, BKL recommended tilting the glass 7 degrees to channel reflections and echoes away from the audience.

To isolate noise from the theatre, BKL suggested doors with solid wood cores and perimeter seals, and sound absorbing ceiling tiles for the area outside the doors.

With the aim of meeting project-specific criteria for reverberation, BKL addressed the acoustical needs and limitations of the Nk’Mip centre, and offered more than one possible solution for each issue. This gave the design team added flexibility and confidence when implementing BKL’s recommendations.

Download BKL’s Nk’Mip Desert Cultural Centre project card pdf here.

The People Behind Our Work

Our Technical Leads

  • Paul Marks
    Paul Marks

    M.Sc., MIOA

    Vice President, Project Delivery

    Paul Marks

    Paul Marks, M.Sc., MIOA

    Vice President, Project Delivery

    Paul Marks joined BKL in 2013. He is a full corporate member of the UK Institute of Acoustics and the Canadian Acoustical Association. He has over 20 years’ experience in the measurement, analysis, and assessment of noise, vibration, and acoustical matters and is a former member of the technical advisory team working with the UK government on noise and statutory nuisance issues. During this time, Paul has undertaken major projects within Europe, the Middle East, and Africa.

    He has experience in a wide range of multi-disciplinary environmental assessment projects including highway, rail, and air transportation infrastructure, mixed-use and brownfield regeneration schemes, renewable energy facilities, and power generation plants.

    Paul also has experience in a broad range of building and architectural noise assessment projects including the design of residential, office, educational, and commercial buildings. He has also undertaken acoustical studies for major infrastructure developments including work in the design of appropriate sound-fields for room-spaces in multi-occupancy buildings, including atriums and performance spaces. His work regularly involves close liaison with other acoustical engineers, planning consultants, architects, designers, and a variety of specialist environmental consultants.

    Paul is an experienced expert witness within the UK and has a broad experience of planning, licensing and statutory nuisance proceedings as well as being responsible for the successful design of a variety of impact mitigation measures including detailed engineering solutions, lay-out design, and administrative regimes where it has been necessary to closely liaise with clients, designers, and regulatory bodies in order to provide developments in accordance with sustainable principles.

  • Katrina Scherebnyj
    Katrina Scherebnyj

    M.A.Sc., P.Eng., MIOA

    Technical Director, Building Acoustics

    Katrina Scherebnyj

    Katrina Scherebnyj, M.A.Sc., P.Eng., MIOA

    Technical Director, Building Acoustics

    Katrina Scherebnyj started consulting in acoustics in 2007 in England and joined BKL in 2014. Her experience covers architectural acoustics, mechanical noise control, and environmental noise control, and she has worked on major projects in Canada, Europe, the Middle East, and Africa.

    In architectural acoustics, Katrina has worked on a range of new builds and refurbishment projects including schools, universities and higher education facilities, hospitals and healthcare facilities, performance spaces, cinemas, laboratories, office buildings, hotels, and residential buildings. She has provided acoustical design services in relation to sound insulation, room acoustics, and noise control.

    Katrina was a co-author of Music Accommodation in Secondary Schools: A Design Guide, published for the UK Department for Education in 2010. Researching the guide, she carried out acoustical measurements in the music departments of several schools and interviewed music teachers and students on the suitability of their music spaces.

    Katrina has extensive experience modelling internal sound fields and has carried out numerous models of performance spaces, lecture theatres, and other spaces where acoustical design is critical. She also has experience modelling outdoor noise propagation and has constructed and reviewed noise models for Columbia Containers in Vancouver, BC Children’s and Women’s Hospitals, the Pinnacle (once planned to be London’s tallest building), Crossrail, and other transportation projects.

    Katrina is a member of the Canadian Acoustical Association and the Institute of Acoustics (UK).

  • Henning Schlechtriem
    Henning Schlechtriem

    M.Sc.

    Managing Specialist Acoustical Consultant

    Henning Schlechtriem

    Henning Schlechtriem, M.Sc.

    Managing Specialist Acoustical Consultant

    Henning Schlechtriem, M.Sc., joined BKL in February 2020. He has 8 years of international project experience working as professional acoustical consultant in the design and assessment of residential and non-residential buildings.

    Henning has a Master’s Degree in Acoustics with Environmental Applications and a Bachelor’s Degree in Civil Engineering with specialization in building physics and acoustics. His professional expertise focuses on the fields of architectural and environmental acoustics. He is a proficient with software such as Odeon, SoundPLAN, STRUTT, Insul, Rhino+Grasshopper, Max/MSP, and with measurement equipment from Brüel And Kjær, NTi and Norsonic.

    He has worked together with architects, investors, municipalities, as well as structural and mechanical engineers, covering a wide range of projects including office, residential, and mixed-use buildings, hotels, hospitals, schools, and cultural venues. His work has involved the acoustical design and on-site assessment of room acoustics, sound insulation including flanking transmission, environmental noise and noise from building services.

    Henning has given presentations to architects and technical planners to share his knowledge about the acoustical design of masonry, concrete and lightweight constructions, timber-concrete hybrid buildings and general acoustical challenges during the design of buildings.

    He is a member of Deutsche Gesellschaft für Akustik, the German Association of Acoustics (DEGA) and is an Approved Assessor for Acoustics and Building Physics at the Chamber of Engineers in NRW and Hessen (Germany).

  • Andrew Williamson
    Andrew Williamson

    P.Eng., B.S.M.E.

    Specialist Acoustical Consultant

    Andrew Williamson

    Andrew Williamson, P.Eng., B.S.M.E.

    Specialist Acoustical Consultant
    A graduate of the University of Victoria, Andrew Williamson holds a bachelor’s degree in mechanical engineering and has practiced as an acoustical consultant in BC for over two decades. He joined BKL in 2023.

    During his career, Andrew has worked on numerous projects involving environmental noise assessments, building noise and vibration control, and architectural acoustics. As a project manager, Andrew has led acoustics teams on a variety of projects across sectors including cultural and recreation, education and research, health care, industrial, commercial, and residential.

    Andrew has attended public meetings, open houses, and government-sponsored working groups to present and discuss technical information with the public, municipal councils, and members of the government and other organizations. In addition, Andrew has acted as an expert witness in BC Supreme Court and participated in a joint review panel hearing for the environmental assessment of a major infrastructure project.

    Andrew is a Professional Engineer registered with Engineers and Geoscientists BC.