
Skip to content

Education

spaces for learning

Why Acoustics Matter

From classrooms and lecture halls to laboratories and research facilities, acoustics influence how people learn, teach, focus, and collaborate. Well-planned acoustical design helps create environments that support both everyday learning and specialized research.

  • Improve speech intelligibility
  • Support focus and concentration
  • Control noise between spaces
  • Minimize building system noise
  • Protect sensitive research environments
  • Manage vibration-sensitive equipment
  • Support flexible learning spaces
  • Create comfortable learning environments

Project Portfolio

From elementary and secondary schools to university campuses, laboratories, and specialized research facilities, we bring noise and vibration expertise to educational environments of every scale and complexity.

    View Portfolio

    The People Behind Our Work

    Meet Our Technical Leads

    • Paul Marks
      Paul Marks

      M.Sc., MIOA

      Vice President, Project Delivery

      Paul Marks

      Paul Marks, M.Sc., MIOA

      Vice President, Project Delivery

      Paul Marks joined BKL in 2013. He is a full corporate member of the UK Institute of Acoustics and the Canadian Acoustical Association. He has over 20 years’ experience in the measurement, analysis, and assessment of noise, vibration, and acoustical matters and is a former member of the technical advisory team working with the UK government on noise and statutory nuisance issues. During this time, Paul has undertaken major projects within Europe, the Middle East, and Africa.

      He has experience in a wide range of multi-disciplinary environmental assessment projects including highway, rail, and air transportation infrastructure, mixed-use and brownfield regeneration schemes, renewable energy facilities, and power generation plants.

      Paul also has experience in a broad range of building and architectural noise assessment projects including the design of residential, office, educational, and commercial buildings. He has also undertaken acoustical studies for major infrastructure developments including work in the design of appropriate sound-fields for room-spaces in multi-occupancy buildings, including atriums and performance spaces. His work regularly involves close liaison with other acoustical engineers, planning consultants, architects, designers, and a variety of specialist environmental consultants.

      Paul is an experienced expert witness within the UK and has a broad experience of planning, licensing and statutory nuisance proceedings as well as being responsible for the successful design of a variety of impact mitigation measures including detailed engineering solutions, lay-out design, and administrative regimes where it has been necessary to closely liaise with clients, designers, and regulatory bodies in order to provide developments in accordance with sustainable principles.

    • Katrina Scherebnyj
      Katrina Scherebnyj

      M.A.Sc., P.Eng., MIOA

      Technical Director, Building Acoustics

      Katrina Scherebnyj

      Katrina Scherebnyj, M.A.Sc., P.Eng., MIOA

      Technical Director, Building Acoustics

      Katrina Scherebnyj started consulting in acoustics in 2007 in England and joined BKL in 2014. Her experience covers architectural acoustics, mechanical noise control, and environmental noise control, and she has worked on major projects in Canada, Europe, the Middle East, and Africa.

      In architectural acoustics, Katrina has worked on a range of new builds and refurbishment projects including schools, universities and higher education facilities, hospitals and healthcare facilities, performance spaces, cinemas, laboratories, office buildings, hotels, and residential buildings. She has provided acoustical design services in relation to sound insulation, room acoustics, and noise control.

      Katrina was a co-author of Music Accommodation in Secondary Schools: A Design Guide, published for the UK Department for Education in 2010. Researching the guide, she carried out acoustical measurements in the music departments of several schools and interviewed music teachers and students on the suitability of their music spaces.

      Katrina has extensive experience modelling internal sound fields and has carried out numerous models of performance spaces, lecture theatres, and other spaces where acoustical design is critical. She also has experience modelling outdoor noise propagation and has constructed and reviewed noise models for Columbia Containers in Vancouver, BC Children’s and Women’s Hospitals, the Pinnacle (once planned to be London’s tallest building), Crossrail, and other transportation projects.

      Katrina is a member of the Canadian Acoustical Association and the Institute of Acoustics (UK).

    Where We Can Help

    From building acoustics and noise control to vibration isolation, measurement, and prediction, our services offer solutions for the diverse acoustical demands of learning, teaching, and research environments.

    • Building Acoustics Design
    • Environmental Noise and Vibration Assessments
    • Noise and Vibration Control
    • Sound and Vibration Measurements
    • Acoustical Predictions and Modelling

    In Practice

    Case Studies

    Explore how we have addressed complex noise and vibration challenges in specific scenarios, creating environments that support learning, teaching, research, and the specialized needs of today’s educational facilities.

    Kitsilano Secondary Renewal Project

    Kitsilano Secondary Renewal Project

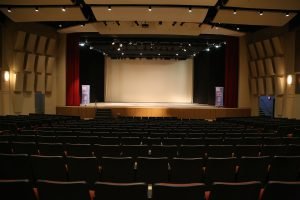
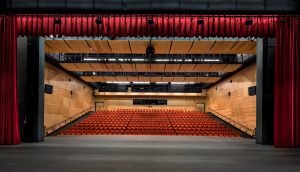
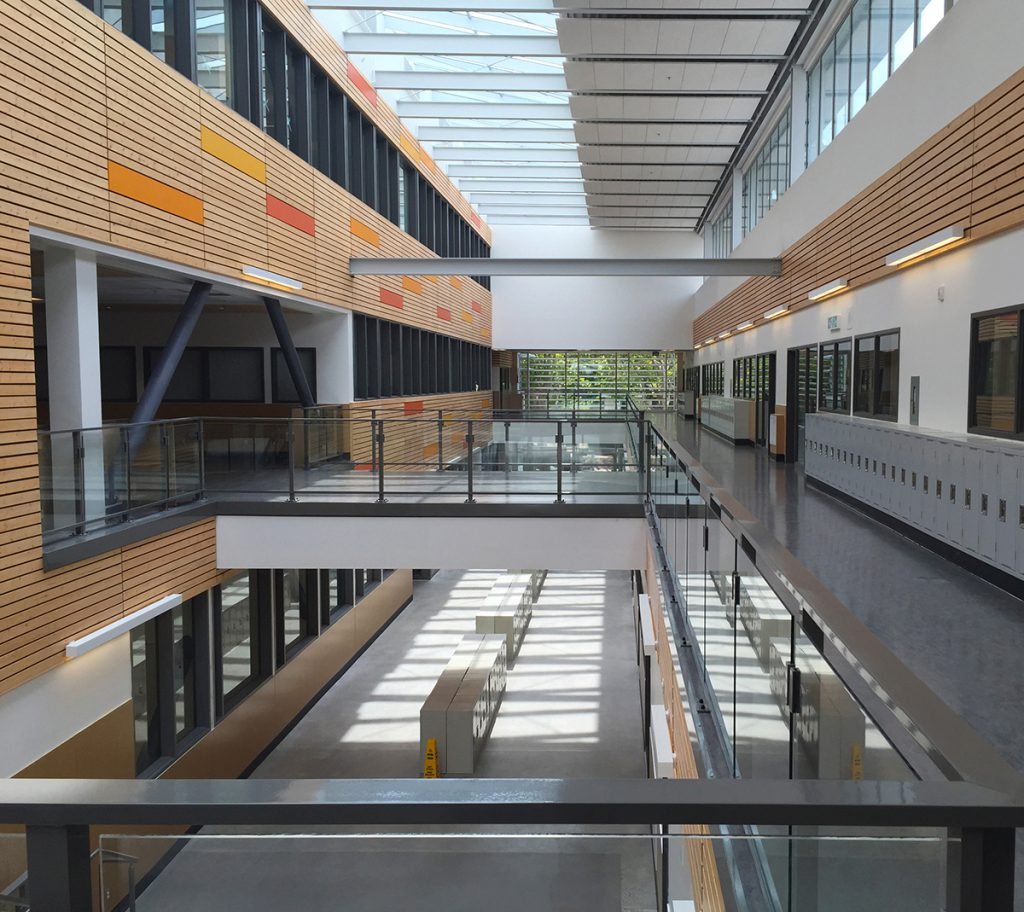
    When students walk into Kitsilano Secondary School, they pass the original 90-year-old facade, preserved and seismically upgraded as part of the school's renewal project, and enter a "21st century learning environment" featuring energy-efficient lighting, heating, and plumbing; indoor and outdoor learning spaces; and classroom layouts that support the latest individual and group teaching techniques. While the original facade connects the school to its heritage, Kitsilano Secondary School was designed for the future. It's certified LEED Gold and accommodates up to 1,500 students plus staff. It has a new library, three gyms, an atrium with lively social spaces, a 350-seat performance theatre, music and drama rehearsal spaces, and a neighbourhood learning centre with an exhibition space, as well as classrooms, science labs, and art studios, all designed with easy-to-relocate partitions to adapt to changing needs of students and teachers. For the renewal project, which was completed in fall 2017, BKL provided full acoustical design services. The team helped to develop acoustically robust and inclusive spaces, reviewed construction drawings for consistency with the project specific acoustical requirements, and assessed project-specific and alternate solutions to construction proposals. To control exterior noise ingress, BKL made recommendations for acoustical treatments for the facade. Furthermore, BKL developed and implemented sound-isolating assemblies for noise critical spaces, and determined room finishes to control reverberant sound in learning and common areas. For example, public spaces throughout the school feature a wood-slat finish over sound-absorbing treatment. This design element helped the project meet the requirements of BC's Wood First Act and, at the same time, ensures good acoustics in reverberant-prone areas like the atria, commons, which were used as ad-hoc break-out learning spaces, and circulation walkways. In addition, BKL advised on best practices for managing and controlling noise and vibration from mechanical services to the varied uses within the school, as well as minimizing noise emitted to the surrounding neighbourhood. The 350-seat theatre was designed to provided excellent acoustical conditions for both intimate drama performances and musical productions for the benefit of both the school and the proposed community uses. Also, BKL consulted on the strategic placement of acoustical treatment in music rehearsal and performance spaces. Working with Bouygues Building, architects KMBR, and the rest of the design-build team, BKL navigated the challenges of designing acoustics for LEED projects and made sure each space would have suitable acoustics for its intended use. In doing so, BKL participated in a project that, due to its energy efficiency, expanded capacity, and cutting-edge learning environment, will benefit students, staff, and the community now and well into the future. Have a project in mind? Get in touch today.

      Education