


Case Study
Crosstown Elementary
Year Completed
2017
Capital Cost
$19.7M
Total Size
47,350 sqft.

About This Project
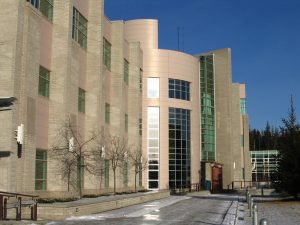
Located along a busy road and SkyTrain corridor in downtown Vancouver, Crosstown Elementary is a unique school, designed to suit its urban surrounds. The four-storey building has 22 classrooms organized into small learning communities of three or four classrooms and a common area. Crosstown is designed to provide a 21st century learning environment, which means its spaces are flexible and can facilitate a variety of teaching and learning styles, from group activities with integrated technology to quiet study to one-on-one instruction. The school can accommodate 510 students from Kindergarten to Grade 7, and has a rooftop play area, full gym, special education areas, space for before- and after-school care programs, and a neighbourhood learning centre.
Scope of services
Working with designers Francl Architecture, BKL consulted on the school’s acoustics. The process began with an initial review of the project plans, where BKL’s acousticians highlighted potential trouble spots and provided early advice on layout and material selections. Next, the team conducted an on-site environmental noise assessment to gather local noise data and further understand noise sources in the neighbourhood.
Building envelope review
By gathering accurate noise data, BKL informed its acoustical review of Crosstown’s building envelope. If exterior noise isn’t controlled at the envelope, it can have a significant effect on the noise environment inside a building.
For the project, BKL developed acoustical criteria that achieved not only the requirements set out by the Vancouver School Board (VSB) but also aligned with the best practice guidelines from ANSI/ASA S12.60 and the BC building code. With the criteria in place, BKL calculated the minimum sound isolation requirements for the building envelope, reviewed project plans, and, where needed, specified material and partition upgrades to improve sound insulation. For example, to improve certain windows, BKL specified glass thickness and air spacing to better control environmental noise ingress. In addition, because the plans called for profiled metal cladding along parts of the roof, BKL recommended adding acoustical treatments to help absorb noise from rain falling on the cladding.
Room acoustics
Inside the school, BKL made recommendations for room acoustics and sound isolation in all acoustically sensitive spaces: the gym, classrooms, the neighbourhood learning centre, and interactive library.
BKL analyzed project drawings, made recommendations for controlling noise transmission (quantified by the sound transmission class [STC]) rating between rooms, and provided construction details and upgrades that would effectively meet the project’s STC criteria.
Specifically, BKL analyzed the STC ratings of all wall constructions, floor/ceiling assemblies, and doors, and assessed airborne noise transfer between spaces. After flagging areas of concern, for example, spaces where speech privacy is important such as the kindergarten and principal’s office, BKL provided detailed solutions and proposed acoustical upgrades that would improve noise isolation.
Reverberation times
Uploading project specifications into a ray-tracing computer model, BKL calculated reverberation times in open-plan learning areas. BKL analyzed the reverberation times and speech signal clarity to ensure good levels of speech intelligibility were provided in each space.
The gym was designed to achieve a specific reverberation time criterion as outlined by the VSB. So BKL created a software model of the gymnasium to ensure reverberation times met these standards. In addition, BKL’s acousticians used this model to test several different absorptive panel options, which allowed the designers to optimize acoustical effect and budget while maintaining acoustical conditions suitable for learning through play.
Noise and vibration from building services and HVAC systems
BKL’s team consulted on the school’s mechanical systems, reviewing plans and making recommendations to control noise from rooftop mechanical and air handling systems. The team modelled the air handling systems to determine how their noise would affect the building, and then made recommendations to control noise and vibration where needed. The close proximity of the school to neighbouring residential towers meant that noise emitted from the mechanical equipment required specialized treatments to maintain the amenity of the neighbourhood.
Project benefits
Even though it’s located in a busy, downtown neighbourhood, Crosstown Elementary enjoys an acoustical environment that’s well suited for successful learning and teaching. To this project, BKL brought its expertise and experience on past VSB projects, and ensured the building envelope, interior spaces, and building systems met demanding local and national acoustical standards for schools.
The People Behind Our Work
Our Technical Leads
-

Paul Marks
M.Sc., MIOA
Vice President, Project Delivery
-

Katrina Scherebnyj
M.A.Sc., P.Eng., MIOA
Technical Director, Building Acoustics








Have a project in mind? Get in touch today.