


Case Study
Teck Acute Care Centre
Year Completed
2017
Capital Cost
$640M
Total Size
640k sqft.
About This Project
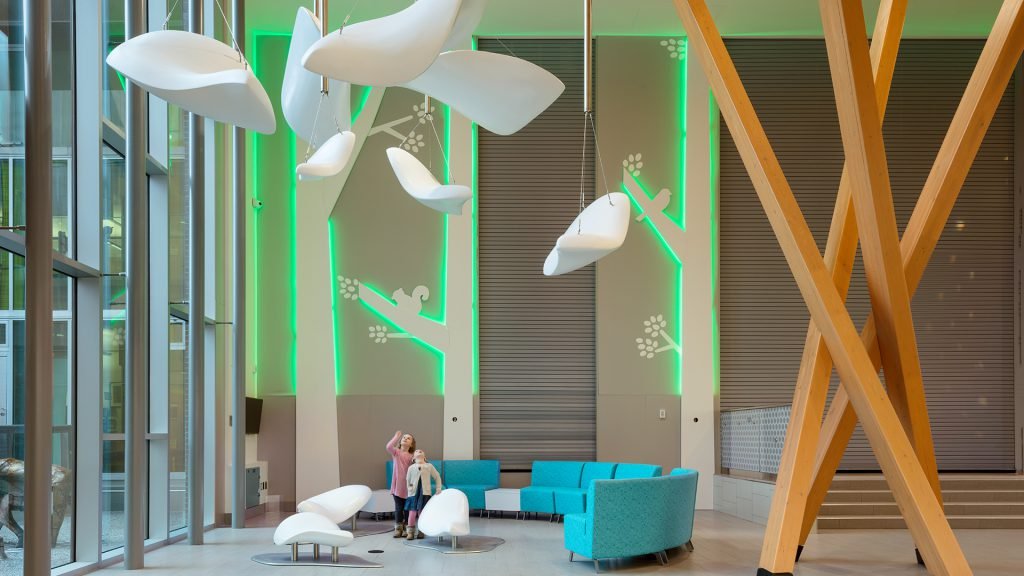
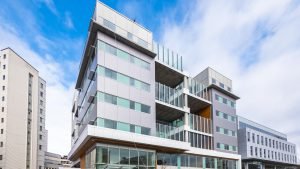
Opened in October 2017, the Teck Acute Care Centre at BC Children’s Hospital and BC Women’s Hospital is a state-of-the-art facility that delivers expanded capacity, the latest medical technology, and an atmosphere designed to help families heal together.
This eight-storey building features a larger emergency department—complete with a virtual aquarium in the waiting area; upgraded neonatal and pediatric intensive care units; medical imaging suites; areas for hematology, oncology, and bone marrow transplants; high-risk labour and delivery rooms; and more.
Its 231 private rooms are spacious enough to comfortably accommodate a parent overnight, and the building features lots of natural lights, which helps reduce stress for patients and, in turn, can improve healing. Patients and their families have access to dining areas, play rooms, laundry facilities, lounges, and over 400,000 square feet of outdoor space spread across six different gardens.
To help patients from out of town feel more at home, the hospital’s halls are covered with artwork inspired by the regions of BC. Procedure rooms, too, were designed to be less hospital-like, with the goal of calming patients and drawing attention away from the equipment and treatments that might make them feel anxious. For example, in the room where bone marrow extractions are carried out, the ceiling is covered with LEDs that mimic the night sky over Vancouver.
Scope of services
This project brought BKL back to the Oak Street site where it had consulted on the design of Grace Hospital in the early 1980s.
BKL’s contributions to the Teck Acute Care Centre included designing the acoustics for all the interior spaces, reviewing exterior noise from mechanical systems and rooftop units, and monitoring noise and vibration in occupied spaces during construction.
Interior Noise
To earn a LEED credit for acoustics, the building required sound-absorbing finishes, placed strategically throughout.
For example, the lobby features a porcelain tile floor, slatted-timber ceiling, and glass and cement walls—all highly reflective when it comes to sound. To meet project criteria and LEED requirements, BKL worked closely with the architects, ZGF and HDR, to include as much acoustical absorption as possible, recommending absorption behind the timber slats and printed wall panels to take the edge off the cement and glass surfaces.
In the neonatal intensive care unit (NICU), to achieve extra acoustical absorption to better control reverberant sound, BKL recommended finishes with a higher noise reduction coefficient (NRC).
In critical areas, BKL improved acoustical privacy by sound masking. To create a masking effect, speakers were positioned in the ceiling plenums in corridors.
While the hospital’s open-plan imaging rooms and laboratories are shared workspaces, they are also home to equipment, like fridges and freezers. Because shared workspaces can offer a variety of distractions, it was important to control equipment noise and provide workers with an acoustical setting that encourages focused, distraction-free work. BKL reviewed the drawings and made recommendations for selecting and locating noisy equipment, as well as suggesting measures to effectively control equipment noise and improve acoustical privacy within these workspaces.
Exterior Mechanical Noise
BKL reviewed plans for the mechanical rooms on Level 5 and recommended specific noise-limiting measures to reduce noise emissions and accord with the city’s bylaw. In addition, BKL analyzed the hospital’s rooftop units and recommended installing screens to limit noise around the hospital and at adjacent properties.
Construction Noise and Vibration
Before consulting on interior acoustics and mechanical system noise control, BKL monitored noise and vibration while the existing buildings were demolished, and continued to keep watch during construction of the new building. With an array of interconnected instruments (nine vibration monitors and two sound meters), BKL gathered and observed data, compiled weekly reports, and summarized every noise and vibration event exceeding defined thresholds. The team’s vibration monitors even picked up a minor earthquake in the late hours of December 29, 2015. Fortunately it didn’t cause any damage.
Project benefits
From its spacious gardens and natural light to the colourful, engaging art that covers its halls, the Teck Acute Care Centre was designed for comfort and healing; it’s made to bring families together.
Through acoustical design, BKL helped contribute to this purpose. BKL’s team worked closely with the planners and builders to review the building layout, analyze mechanical systems, assess room finishes, and make recommendations to ensure the Teck Acute Care Centre sounds as soothing as it looks.
Select Awards and Certificates
- LEED Gold certified (one credit for acoustics)
- Extensive use of wood accords to BC’s Wood First Act
The People Behind Our Work
Our Technical Leads
-

Paul Marks
M.Sc., MIOA
Vice President, Project Delivery
-

Katrina Scherebnyj
M.A.Sc., P.Eng., MIOA
Technical Director, Building Acoustics

Have a project in mind? Get in touch today.