

Skip to content

Project Experience

Civic & Community, Education, Healthcare, Residential & Mixed Use

Mass Timber


About These Projects

We routinely consult on projects featuring mass timber or mass timber hybrid construction. On such projects, our design process involves consultation with key stakeholders, designers, and end-users to develop acoustical strategies that achieve relevant requirements and meet project objectives.

Common Acoustical Challenges:

  • Sound isolation through lightweight assemblies
  • Impact and footfall noise
  • Code compliance for walls and floors
  • Exterior noise intrusion
  • Reverberation control
  • Building services noise and vibration

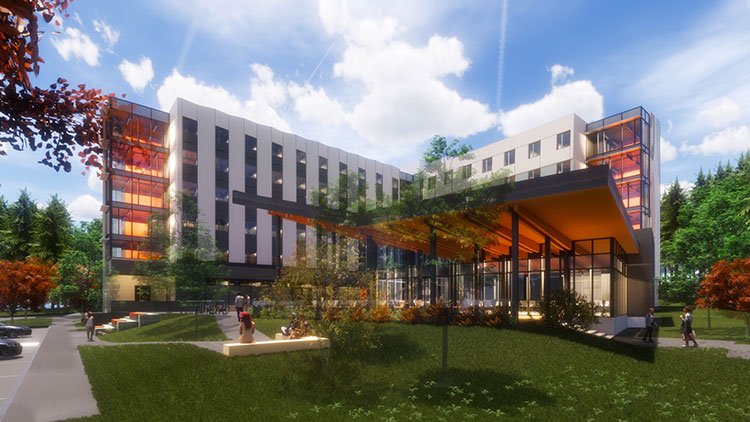
Vancouver Island University Student Housing

Nanaimo, BC

This project, a nine-storey hybrid mass timber construction has room for 266 student beds. The project targets Step 4 of the BC Energy Step Code and aligns with BC’s Wood First and CleanBC initiatives. Our team consulted on sound isolation, room acoustics, speech privacy, and building services noise and vibration control.

MCMurray Metis Cultural Centre

Fort McMurray, AB

With a mass timber structure, carbon-sequestering concrete, and photovoltaic cladding, the McMurray Métis Cultural Centre is among the first Carbon Zero buildings in the Oil Sands. We delivered design recommendations to meet technical requirements and create an acoustical environment that supports the cultural and administrative functions of this building.

Bayview Community Elementary School

Vancouver, BC

Designed to meet LEED Gold standards and built of cross-laminated timber (CLT), Bayview Elementary School accommodates up to 365 students and includes elements of the original 100-year-old building. Our acoustics team provided specialist technical direction on the design, assessing and providing recommendations for the building facade, rooftop mechanical, interior sound isolation, and more.

Fraser Health Long-Term Care Facility

Abbotsford, BC

Working with the health authority and their architectural design partners, we provided acoustical analysis of the preliminary mass timber design with recommendations for acoustical treatments required to control noise ingress from road traffic on the adjoining Highway 1, sound isolation upgrades for the proposed mass-timber construction, and acoustical finishes within the clinical and respite spaces. The project formed part of the costing plan for the authority and provided specialist insight to the acoustical requirements for the architectural and mechanical design teams.

Robert G. Kuhn Centre

Langley, BC

This four-storey 73,000-square-foot mass timber building is the home of TWU’s business school and features an impressive atrium along with classrooms and other spaces. We delivered acoustical design services, including recommendations to control the ingress of traffic noise from nearby Highway 1.

Pacific Autism Family Centre

Richmond, BC

Located adjacent to Vancouver International Airport, this 60,000-square-foot facility features a hybrid mass timber design and includes several noise-sensitive spaces including a treatment centre, clinic, and research centre. We handled all the acoustics and designed the building envelope to control aircraft noise.

Capilano University Student Housing – Phase 1

North Vancouver, BC

This six-storey, 362-bed student housing building features a hybrid mass timber design, with a wood frame structure and mass timber elements in the dining hall. In addition to the main cafe and dining area, which seats up to 250 people, amenities include laundry rooms, study areas, kitchens, lounges, and an Indigenous-focused reflection space. The project targets LEED Gold equivalency and Step 4 of the BC Energy Step Code. Our scope included an environmental noise study, a review of indoor sound isolation, and recommendations to control reverberation and noise and vibration from the building’s mechanical, electrical, and plumbing systems.

Corvette Landing

Esquimalt, BC

This 12-storey mixed-use project features a low carbon, modular, and mass timber design. We provided an architectural review of proposed wall, floor, and roof assemblies to assess compliance with building code requirements for interior sound isolation. We provided an architectural review of proposed wall, floor, and roof assemblies to assess interior sound isolation.

Featured Case Study

McMurray Métis Cultural Centre

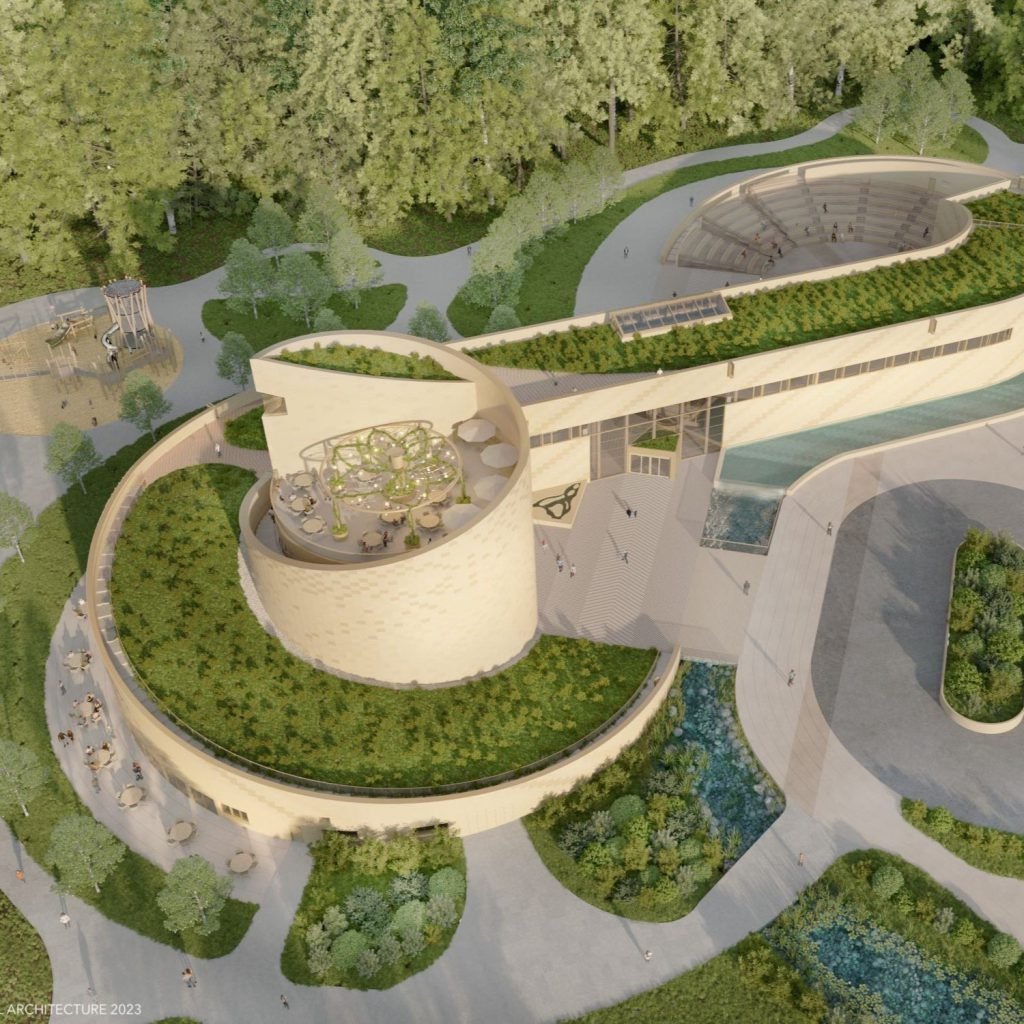
McMurray Métis Cultural Centre

With a mass timber structure, carbon-sequestering concrete, and photovoltaic cladding, the McMurray Métis Cultural Centre in Fort McMurray, Alberta, is among the first Carbon Zero buildings in the heart of Canada's Oil Sands. The Centre is targeting a One Planet Living endorsement and features include geo-piles and earth tubes to regulate temperature and a biomass boiler to provide carbon-neutral heat. Designed by Mindful Architecture, the building takes the form of the infinity loop, a key symbol for the Métis people. Visible on Google Earth, the building's shape marks the land as Métis territory. The east arc features a 500-seat amphitheatre, a place to gather around a fire and share stories. The west arc spirals upward to a rooftop terrace with views of the Athabasca River and Moccasin Flats. The Centre was designed to support expressions of Métis culture, and our acoustical team focused its efforts on achieving this key project goal. We tailored the acoustics of the theatre, museum, multipurpose rooms, offices, meeting rooms, and wellness space to make the Centre an ideal venue for sharing stories about the history and culture of the Métis people. Working closely with the project team, we delivered thoughtful design recommendations to meet provincial technical requirements and create an acoustical environment that supports the cultural and administrative functions of the building. We developed acoustically absorbent interior finish recommendations to control reverberation and promote speech intelligibility and acoustical comfort. We analyzed the architectural drawings and provided guidance on selecting wall assemblies; construction materials; and doors, seals, and hardware to provide sufficient sound isolation between spaces for privacy and suitably low background noise levels. We also advised on selecting an air handling system, isolating mechanical and electrical equipment from vibration, and HVAC system upgrades to control background noise levels to promote speech clarity in key spaces. At BKL, we help design teams understand how acoustics can benefit their projects. We identify the acoustical risks and deliver insightful, innovative solutions. Using a responsive, tailored approach, our large team of acousticians assists at all stages, from planning to post-construction. We help designers create spaces where acoustics achieve compliance while supporting aesthetics, function, and user experience. At the McMurray Métis Cultural Centre, we helped create spaces with warm, natural acoustics that support storytelling and oral knowledge sharing. We worked with the design team to listen carefully and incorporate Métis values into the acoustical design. We are pleased to recommend BKL for their contributions to the acoustical design of the McMurray Métis Cultural Centre. BKL's team of skilled acousticians brought a deep level of expertise and a thoughtful approach that was aligned with our vision. Their insightful recommendations were rooted in extensive experience and we appreciated their receptivity to our innovative strategies. BKL took the time to thoroughly understand the goals and significance of our project and their commitment to excellence and sensitivity to our values made them an asset to our project's success. – Mindful Architecture 2023 Larsen Architecture Awards Most Innovative Project of the Year Photo by Mindful Architecture Have a project in mind? Get in touch today.