

Skip to content

Project Experience

Residential & Mixed Use

Non-Market and Supportive Housing


About These Projects

At BKL, we’ve successfully delivered acoustical services on numerous residential and mixed-use developments that feature affordable and supportive housing components. We know how to meet project objectives and satisfy the requirements of the BC Building Code, BC Housing Design Guidelines, and other relevant guidelines.

Here is a selection of our recent work on non-market and supportive housing projects:

Common Acoustical Challenges:

  • BC Building Code and BC Housing requirements
  • Sound isolation between units
  • Impact noise between floors
  • Exterior transportation noise
  • Mechanical systems noise
  • Mixed uses within the building

3030 GORDON

Coquitlam, BC

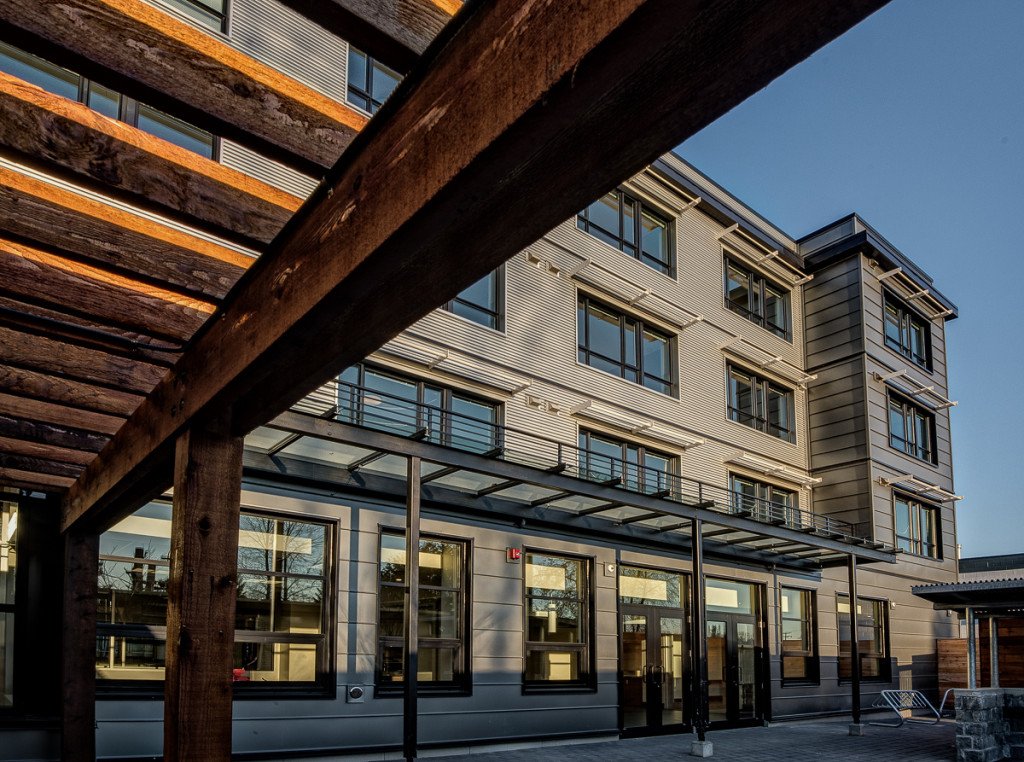
Operated by RainCity Housing, the 3030 Gordon Project is a shelter and transitional housing facility serving the cities of Coquitlam, Port Coquitlam, and Port Moody. We provided noise and vibration mitigation recommendations to help residents enjoy a quiet and comfortable stay, even though the site is only a few metres from a railway line. Read the full case study here. “BKL’s recommendations solved the acoustical problems completely, to the extent that trains are not heard from within the building unless the windows are opened.” – dys architecture

52-92 EAST HASTINGS

Vancouver, BC

An Indigenous-led project, this 11-storey mixed-use development includes 59 non-market apartments, 53 supportive residences, a healing centre, longhouse, and office space for Indigenous organizations. We provided acoustical services during the permitting and design stages.

CEDAR PLACE

Burnaby, BC

Replacing an out-of-date social housing complex, Cedar Place is a 90-unit multi-family low-rise building with access to a community garden and playground. We conducted an environmental noise study and provided acoustical design advice during permitting.

Heather Place B

Vancouver, BC

This six-storey multi-family redevelopment project features an energy-efficient design; accessible, affordable rental suites; and on-site daycare. We delivered recommendations for sound isolation between spaces to meet requirements of BC Housing and the City of Vancouver’s Building Bylaw. We also provided advice on impact noise isolation, a noise bylaw assessment of the building’s mechanical systems, and vibration monitoring of sensitive infrastructure during construction.

HERON’S NEST

Pitt Meadows, BC

The Heron’s Nest combines non-market family housing with an on-site childcare facility. We delivered an environmental noise assessment, sound isolation review, and mechanical noise study for the site, as well as a noise impact assessment for the childcare centre.

LITTLE MOUNTAIN

Vancouver, BC

The Little Mountain redevelopment features 282 new non-market housing units, including 10 for the Musqueam Nation, a 69-space childcare facility, public plaza, and neighbourhood house. We provided a full scope of acoustical services, including traffic noise mitigation and interior sound isolation recommendations.

RAVEN PLACE

Grand Forks, BC

Comprising a three-storey apartment and 10 two-storey townhomes, with 52 homes in all, Raven Place was built using modular construction to serve the community of Grand Forks, BC. We provided acoustical design services and made recommendations to meet the sound isolation requirements in the BC Building Code.

RIVERSIDE SHELTER

Abbotsford, BC

We provided acoustical consulting services for this three-storey modular apartment building featuring 44 units, including eight units designed for people with disabilities. Each unit is private, with a washroom and kitchenette. The ground floor includes a commercial-grade kitchen, common dining area, laundry facilities and support service rooms.

SRO RENEWAL INITIATIVE

Vancouver, BC

We provided acoustical design services, including sound isolation recommendations to achieve Code compliance, for the SRO Renewal Initiative, which saw the restoration of 13 hotels in Vancouver’s Downtown Eastside. The SRO hotels have historical significance for the City of Vancouver and are home to over 900 people.

Words From Our Clients

“BKL solved the significant acoustic issues confronting this site. The future residents face many challenges and need to have a calm, quiet place to rebuild their lives. Further, our concern about vibration is also a non-issue due to the piling option we selected with BKL’s input.”

Richard Stout

Principal at dys architecture

Featured Case Study

ResdentialMixedUse

3030 Gordon Project

Operated by RainCity Housing, the 3030 Gordon Project is a shelter and transitional housing facility serving the cities of Coquitlam, Port Coquitlam and Port Moody. The shelter features 30 private rooms (20 for men, 10 for women), 30 self-contained transitional housing suites and 30 emergency beds for inclement weather. The project architect, dys architecture, hired BKL to provide acoustical consultation during the design of the shelter. The project offered a significant noise-related challenge: 3030 Gordon is located only a few metres from a railway line that sees as many as 40 trains roll through every day. After conducting on-site audio and video measurements and performing 3-D computer predictions, BKL began work on a thorough and creative a plan to ensure that shelter goers would enjoy a good night's sleep, despite rail passerby noise levels of up to 90 dBA. For most projects, measuring sound levels is all that's needed. But for 3030 Gordon, the variety of train-related noise and vibration meant that BKL needed to record both sound and vibration, and audio and video, over a 24-hour period to distinguish between various types of rail activities- including whistles, pass bys from both passenger and freight trains, and impact noise from railcars shunting and coupling. BKL accomplished this task using microphone, accelerometer and USB webcams connected to one device: its 8-channel Sound book sound and vibration analyzer. The three keys to mitigating the potential noise and vibration impacts from the trains were BKL recommended an 8-foot high sound wall, a 6-inch block layer between the frame and exterior cladding and acoustical windows that feature additional air space between layers and extra-thick glass. "BKL solved the significant acoustic issues confronting this site" says Richard Stout, Principal at dys architecture. “The future residents face many challenges and need to have a calm, quiet place to rebuild their lives. The site, with its poor soils and the adjacent railway running trains almost continuously day and night, offered many barriers to creating the type of environment we needed. BKL's recommendations of concrete fencing. masonry walls and acoustic windows solved the problems completely, to the extent that trains are not heard from within the building unless the windows are opened. Further, our concern about vibration is also a non-issue due to the piling option we selected with BKL's input.” Have a project in mind? Get in touch today.