

Skip to content

Project Experience

Civic & Community, Commercial, Healthcare

Tenant Improvement Projects


About These Projects

The modern office environment presents a variety of acoustical design challenges. In open plan areas, acoustical ceilings, privacy screens, and background noise must be optimized for acceptable speech privacy between work stations. For executive offices, meeting rooms, and teleconferencing spaces, acoustical privacy and good speech intelligibility are critical.

BKL has both the experience and design tools to address any acoustical issue, regardless of office layout or intended use. Over the years, BKL has contributed its acoustical expertise to scores of tenant improvements, including the following select projects:

Common Acoustical Challenges:

  • Speech privacy in open-plan areas
  • Floor-to-floor noise transfer
  • Meeting and teleconference room isolation
  • Existing mechanical equipment noise
  • Noisy spaces next to quiet ones
  • Working within existing base building conditions

ANIMAL LOGIC

Vancouver, BC

For this creative digital studio, BKL conducted an airborne noise investigation and assessment with the goal of reducing floor-to-floor noise transmission to an acceptable level.

BC HYDRO HAMILTON STREET CALL CENTRE

Vancouver, BC

BKL reviewed proposed designs for sound isolation and ambient noise levels and advised on treatments and sound masking to provide a reasonable working environment for the basement open-plan office area.

BC MINISTRY OF CHILDREN AND FAMILY DEVELOPMENT

Kelowna, BC

When the BC Government required tenant improvements to a 30,000 sq-ft space to accommodate program rooms, meeting rooms, privacy rooms, and standard office spaces, BKL provided full acoustical services during design and construction, including a review of existing mechanical equipment, and detailed recommendations to limit noise between a drumming room and nearby noise-sensitive spaces.

BELL CENTRE OPEN-PLAN OFFICES

Vancouver, BC

Following concerns of noise and lack of speech privacy, BKL assessed the acoustical environment in existing open-plan offices and provided recommendations for remedial measures to improve acoustical privacy between workstations.

CBC OFFICES AND STUDIO

Vancouver, BC

During the expansion and renovation of CBC’s Vancouver studios and newsroom, BKL provided recommendations to control construction noise, so television and radio broadcasts could continue during the project. In addition, BKL consulted on the acoustical design of studios and the newsroom, and specified design details to limit traffic noise, as well as noise from HVAC and mechanical systems. Read the full case study here.

FRASER HEALTH OFFICES

Surrey, BC

When Fraser Health consolidated administrative services, previously located at eight different sites, to flexible and adaptable workspaces spread over four floors at Central City in Surrey, BKL provided acoustical design for two floors of new offices, including open-plan areas, private offices, and meeting rooms.

MICROSOFT CANADA

Vancouver, BC

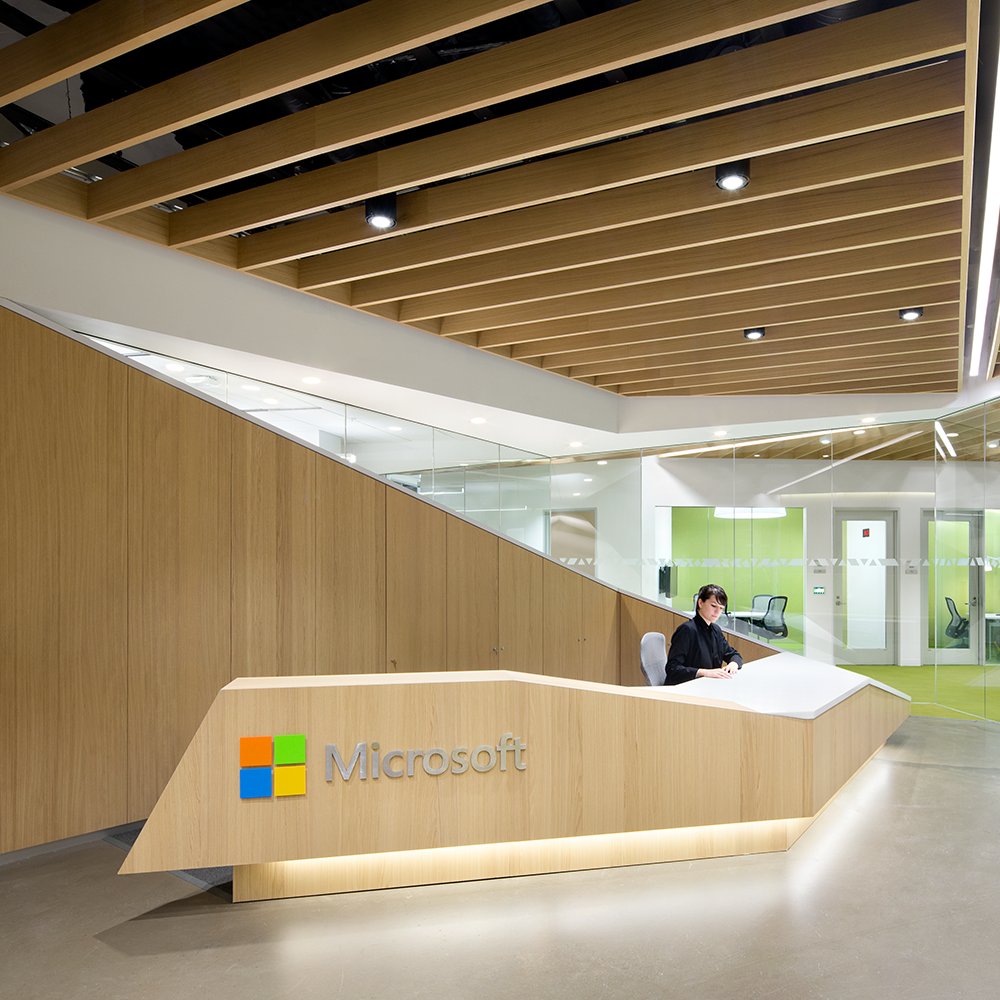
BKL provided a full acoustical design and review for the development of Microsoft’s Canadian flagship offices, also known as the Microsoft Canada Excellence Centre. The space includes private and open-plan offices, as well as specialist audio rooms.

POWEREX OFFICE IMPROVEMENTS

Vancouver, BC

BKL consulted on the acoustical design for the renovation and expansion of open-plan and enclosed offices—and an active trading area. BKL also assessed existing and proposed ventilation systems.

SAP BusinessObjects

Vancouver, BC

BKL assessed the existing office environment and made recommendations to improve acoustical privacy in open areas, isolate sound in enclosed spaces, and optimize room acoustics in the atrium and cafeteria.

SONY PICTURES IMAGEWORKS

Vancouver, BC

For the fit-out of Sony Pictures Imageworks, which comprises 71,500 sq-ft of offices, screening rooms, and other spaces, BKL provided detailed technical input for both the architectural and mechanical design to ensure acoustical treatments were adequately robust and also sufficiently absorbent. BKL’s goal was to provide excellent acoustics for a speech-based working environment that includes adaptable and flexible spaces.

Featured Case Study

Microsoft Canada Excellence Centre

Microsoft Canada Excellence Centre

In downtown Vancouver, on the top two floors of 725 Granville Street, lives the Microsoft Canada Excellence Centre (MCEC). With a variety of open and semi-enclosed workspaces, amenity rooms, lounges, and meeting rooms, MCEC accommodates three working groups and up to 750 employees. Once home to Eaton's and Sears, the building was reskinned with a new glass curtain on the upper floors. Behind that glass facade, the office interior, designed by Clive Wilkinson Architects, makes use of the natural light and incredible views. Wood features heavily—from paneled walls to slatted ceilings—connecting the spaces to the forests of BC and the Pacific Northwest. To contrast, some areas carry a more industrial look or include colourful upholstery and carpet. Moreover, the contemporary open-plan design features pathways that flow among various work and amenity areas; it's a flexible space that encourages collaboration and creativity, as well as productivity. Consulting on architectural acoustics for the office fit-out, BKL joined the project in the design phase, and developed acoustical criteria based on industry best practice and Microsoft's own design guidelines. For example, the Microsoft Design Guidelines (MDG) didn't include acoustical criteria for audio rooms, where sound designers create and mix video game sound effects, so BKL identified a comparable spec in the MDG, adapted it for the audio rooms, and provided detailed recommendations to meet the specifications. As the acoustical designer, BKL reviewed design documents and provided recommendations to Once construction was underway, BKL carried out site visits to ensure the acoustical detailing was carried out as designed. By working with the designers early in the project, BKL united the client's own design specifications with project requirements to optimize the acoustical environment. As the project progressed, BKL communicated with the design team to consult on changes and highlight areas where the acoustical requirements would deviate from the client's design guidelines. Open-plan offices can sometimes create acoustical havoc, especially those with flexible, multi-use spaces. For this project, BKL applied its experience working on other open-plan offices and expertise in architectural acoustics to ensure the MCEC would sound as good as it looks. Have a project in mind? Get in touch today.