
Skip to content

Case Study

The Butterfly + First Baptist Church Complex

Year Completed

2024

Total Size

605k sqft.
About This Project

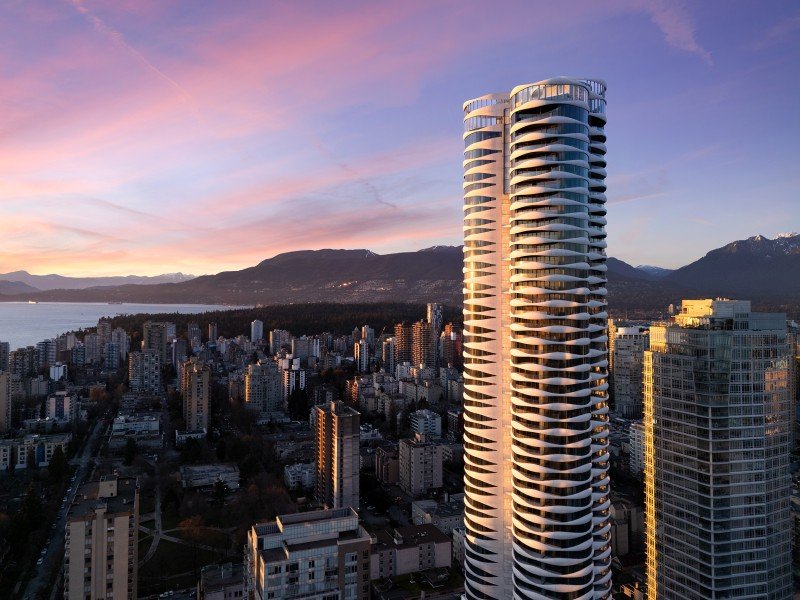
The Butterfly + First Baptist Church Complex is a landmark mixed-use development in downtown Vancouver, born from a unique partnership between architects, developers, and a religious institution. This project reimagines church-owned land as a vertical village, integrating community, culture, and contemporary design. It combines the meticulous restoration and expansion of the historic 1911 First Baptist Church – a cherished Gothic Revival landmark – with a new mid-rise affordable rental building and an iconic 57-storey residential condominium tower.

The project addresses urban densification by introducing a new typology for vertical living that is design-forward and community-focused. The Butterfly tower’s sculpted, flowing facade, inspired by natural forms, contracts to the enduring heritage architecture of the church, symbolizing Vancouver’s evolving urban spirit. The project encompasses a wide range of spaces, including worship areas, commercial retail, residential suites, and extensive amenities including a swimming pool, gym, and lounge.

Integrating high-rise living with the spiritual and cultural programs of a restored church presented a unique acoustical challenge: creating quiet, comfortable homes adjacent to active public, worship, and social spaces, all within a vibrant urban setting.

Scope of Services

As the acoustical consultant for this complex and multifaceted project, BKL was tasked with ensuring a high-quality sonic environment for all its diverse functions. The scope of services was comprehensive, addressing the challenges presented by the blend of heritage performance spaces, modern residential suites, and commercial amenities.

BKL’s work was structured around several key areas:

  • Environmental noise control: Conducted a 24-hour environmental noise study to assess traffic noise impact on the building facades. Using predictive modeling software, BKL recommended specific glazing and wall construction details to ensure interior noise levels within the residential suites complied with the City of Vancouver’s bylaws.
  • Building systems noise & vibration control: Provided design recommendations to control noise from HVAC systems, plumbing, elevators, transformers, and emergency generators. This included reviewing equipment specifications, designing silencing strategies, and providing vibration isolation specifications for mechanical and electrical equipment to prevent disturbance to both residential and commercial occupants.
  • Acoustics for heritage & performance spaces: Conducted baseline acoustic measurements and modeling for the Sanctuary, Pinder Hall, Galleria, and a 2-storey piano lounge, with the goal of enhancing these spaces for congregational singing, musical performance, and speech intelligibility while controlling background noise. Recommendations included the use of silencers, vibration isolation, ductwork design guidelines, and mechanical noise performance targets.
  • Sound isolation between spaces: Reviewed construction details for walls and floors throughout the entire complex to ensure adequate sound isolation. This was essential between adjacent residential suites, between suites and amenity spaces, and between different functional areas within the church facilities to ensure privacy and comfort.
  • Construction administration: Provided services during the construction phase, including reviewing critical shop drawings and conducting periodic site visits to observe the installation of acoustical elements and help resolve any on-site acoustic issues.

Project Benefits

Working with Westbank, Revery Architecture, and the rest of the design-build team, BKL’s integrated acoustical design was essential to realizing the project’s vision of a harmonious and high-performance mixed-use environment. The solutions directly supported the complex’s diverse needs by:

  • Preserving cultural and ceremonial integrity: In the heritage church and new performance spaces, optimized acoustics ensure that music, singing, and spoken word are conveyed with clarity and richness, respecting the primary functions of these cherished community spaces.
  • Ensuring residential comfort and privacy: High-performance sound isolation between suites and from noise generated by building systems creates a tranquil living environment within the dense urban setting, protecting residents from intrusive noise and fostering a sense of being at home.
  • Enabling functional coexistence: By mitigating sound transmission between vastly different program elements – such as a daycare, a gym, a swimming pool, and quiet bedrooms – the acoustical design allows this vertical village to operate cohesively, supporting its vibrant community ecosystem.

BKL’s work helped ensure that The Butterfly + First Baptist Church Complex is not only an architectural icon but also a meticulously engineered environment where heritage and modernity, community and privacy, can thrive together.

Image courtesy of Revery Architecture Inc.

The People Behind Our Work

Our Technical Leads

  • Paul Marks
    Paul Marks

    M.Sc., MIOA

    Vice President, Project Delivery

    Paul Marks

    Paul Marks, M.Sc., MIOA

    Vice President, Project Delivery

    Paul Marks joined BKL in 2013. He is a full corporate member of the UK Institute of Acoustics and the Canadian Acoustical Association. He has over 20 years’ experience in the measurement, analysis, and assessment of noise, vibration, and acoustical matters and is a former member of the technical advisory team working with the UK government on noise and statutory nuisance issues. During this time, Paul has undertaken major projects within Europe, the Middle East, and Africa.

    He has experience in a wide range of multi-disciplinary environmental assessment projects including highway, rail, and air transportation infrastructure, mixed-use and brownfield regeneration schemes, renewable energy facilities, and power generation plants.

    Paul also has experience in a broad range of building and architectural noise assessment projects including the design of residential, office, educational, and commercial buildings. He has also undertaken acoustical studies for major infrastructure developments including work in the design of appropriate sound-fields for room-spaces in multi-occupancy buildings, including atriums and performance spaces. His work regularly involves close liaison with other acoustical engineers, planning consultants, architects, designers, and a variety of specialist environmental consultants.

    Paul is an experienced expert witness within the UK and has a broad experience of planning, licensing and statutory nuisance proceedings as well as being responsible for the successful design of a variety of impact mitigation measures including detailed engineering solutions, lay-out design, and administrative regimes where it has been necessary to closely liaise with clients, designers, and regulatory bodies in order to provide developments in accordance with sustainable principles.

  • Katrina Scherebnyj
    Katrina Scherebnyj

    M.A.Sc., P.Eng., MIOA

    Technical Director, Building Acoustics

    Katrina Scherebnyj

    Katrina Scherebnyj, M.A.Sc., P.Eng., MIOA

    Technical Director, Building Acoustics

    Katrina Scherebnyj started consulting in acoustics in 2007 in England and joined BKL in 2014. Her experience covers architectural acoustics, mechanical noise control, and environmental noise control, and she has worked on major projects in Canada, Europe, the Middle East, and Africa.

    In architectural acoustics, Katrina has worked on a range of new builds and refurbishment projects including schools, universities and higher education facilities, hospitals and healthcare facilities, performance spaces, cinemas, laboratories, office buildings, hotels, and residential buildings. She has provided acoustical design services in relation to sound insulation, room acoustics, and noise control.

    Katrina was a co-author of Music Accommodation in Secondary Schools: A Design Guide, published for the UK Department for Education in 2010. Researching the guide, she carried out acoustical measurements in the music departments of several schools and interviewed music teachers and students on the suitability of their music spaces.

    Katrina has extensive experience modelling internal sound fields and has carried out numerous models of performance spaces, lecture theatres, and other spaces where acoustical design is critical. She also has experience modelling outdoor noise propagation and has constructed and reviewed noise models for Columbia Containers in Vancouver, BC Children’s and Women’s Hospitals, the Pinnacle (once planned to be London’s tallest building), Crossrail, and other transportation projects.

    Katrina is a member of the Canadian Acoustical Association and the Institute of Acoustics (UK).

  • Trevor Cheng
    Trevor Cheng

    P.Eng., MIOA

    Managing Specialist Acoustical Consultant

    Trevor Cheng

    Trevor Cheng, P.Eng., MIOA

    Managing Specialist Acoustical Consultant

    Trevor Cheng holds a bachelor of applied science (engineering physics) from University of British Columbia and joined BKL in January 2016, with experience in environmental and architectural acoustics, as well as condition monitoring, and machine vibration analysis and diagnostics.

    With BKL, Trevor has primarily been involved in transportation, commercial, industrial, and infrastructure projects. His work experience includes measuring baseline noise conditions, predicting future noise environments, assessing noise impact, and offering mitigation measures where appropriate.

    Trevor also has experience in architectural acoustics, working on hospitals, performance spaces, and multipurpose buildings. He is proficient in measuring noise insulation performance, reviewing building designs, and predicting noise levels from HVAC equipment.

    Prior to joining BKL, Trevor worked in London, UK, on a wide variety of projects ranging from large-scale architectural renovations to major airport improvement works. He has unique experience in measuring and assessing noise and vibration in buildings from underground rail sources.

    He also has experience using sound level meters by Brüel & Kjær, Norsonic, and Larson Davis, and software tools such as Cadna/A. He is familiar with ASTC/AIIC testing and using acoustic software including Insul, SONarchitect, and EASE for indoor noise predictions.

    Trevor is a member of the Institute of Acoustics (IOA) in the UK.

  • Henning Schlechtriem
    Henning Schlechtriem

    M.Sc.

    Managing Specialist Acoustical Consultant

    Henning Schlechtriem

    Henning Schlechtriem, M.Sc.

    Managing Specialist Acoustical Consultant

    Henning Schlechtriem, M.Sc., joined BKL in February 2020. He has 8 years of international project experience working as professional acoustical consultant in the design and assessment of residential and non-residential buildings.

    Henning has a Master’s Degree in Acoustics with Environmental Applications and a Bachelor’s Degree in Civil Engineering with specialization in building physics and acoustics. His professional expertise focuses on the fields of architectural and environmental acoustics. He is a proficient with software such as Odeon, SoundPLAN, STRUTT, Insul, Rhino+Grasshopper, Max/MSP, and with measurement equipment from Brüel And Kjær, NTi and Norsonic.

    He has worked together with architects, investors, municipalities, as well as structural and mechanical engineers, covering a wide range of projects including office, residential, and mixed-use buildings, hotels, hospitals, schools, and cultural venues. His work has involved the acoustical design and on-site assessment of room acoustics, sound insulation including flanking transmission, environmental noise and noise from building services.

    Henning has given presentations to architects and technical planners to share his knowledge about the acoustical design of masonry, concrete and lightweight constructions, timber-concrete hybrid buildings and general acoustical challenges during the design of buildings.

    He is a member of Deutsche Gesellschaft für Akustik, the German Association of Acoustics (DEGA) and is an Approved Assessor for Acoustics and Building Physics at the Chamber of Engineers in NRW and Hessen (Germany).

  • Andrew Williamson
    Andrew Williamson

    P.Eng., B.S.M.E.

    Specialist Acoustical Consultant

    Andrew Williamson

    Andrew Williamson, P.Eng., B.S.M.E.

    Specialist Acoustical Consultant

    A graduate of the University of Victoria, Andrew Williamson holds a bachelor’s degree in mechanical engineering and has practiced as an acoustical consultant in BC for over two decades. He joined BKL in 2023.

    During his career, Andrew has worked on numerous projects involving environmental noise assessments, building noise and vibration control, and architectural acoustics. As a project manager, Andrew has led acoustics teams on a variety of projects across sectors including cultural and recreation, education and research, health care, industrial, commercial, and residential.

    Andrew has attended public meetings, open houses, and government-sponsored working groups to present and discuss technical information with the public, municipal councils, and members of the government and other organizations. In addition, Andrew has acted as an expert witness in BC Supreme Court and participated in a joint review panel hearing for the environmental assessment of a major infrastructure project.

    Andrew is a Professional Engineer registered with Engineers and Geoscientists BC.

  • Joonas Niinivaara
    Joonas Niinivaara

    M.Sc.

    Specialist Acoustical Consultant

    Joonas Niinivaara

    Joonas Niinivaara, M.Sc.

    Specialist Acoustical Consultant
    Joonas Niinivaara has practiced as an acoustical consultant since 2007 and joined BKL in May 2019. During his career, Joonas has conducted extensive acoustical measurements, assessments, and mitigation treatments on a variety of community, commercial, and residential projects in both Europe and Canada.

    In 2017, Joonas co-authored multiple publications for the Canadian Acoustical Association on the acoustical performance of wood-frame double-shear wall assemblies and laminated drywall assemblies in concrete frame buildings. He has also presented papers on acoustical design in modern offices buildings to the Baltic Nordic Acoustic Group.

    Joonas has recently worked under the TARION Builder Bulletin 19R program for multi-occupancy buildings. In this, he has assisted project design teams, general contractors, and subtrades to achieve adequate acoustical conditions for all occupants by minimizing noise-related warranty claim risks from integrated building systems, while also maximizing acoustical privacy between adjacencies.

    As a professional acoustician, Joonas has a particular interest in room acoustics related to concert halls, rehearsal rooms, and music facilities. He is proficient with ray-tracing computational software including ODEON, EASE, Pottorff AIM, and Insul software.