


Case Study
Haida Gwaii Hospital and Health Centre — Xaayda Gwaay Ngaaysdll Naay
Year Completed
2016
Capital Cost
$50M
Total Size
54k sqft.

About This Project
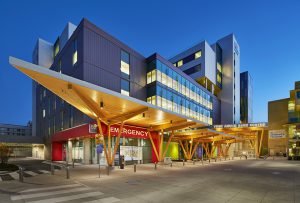
Replacing an aging 1950s-built facility, the new two-storey Haida Gwaii Hospital and Health Centre — Xaayda Gwaay Ngaaysdll Naay features a more intuitive floorplan, energy efficiency upgrades, and a view of the ocean.
The new hospital, located in the Village of Queen Charlotte, provides a range of services including eight acute care beds; a maternity suite for labour, delivery, and recovery; and spaces for public health, mental health, and addictions programs. The facility includes a laboratory and pharmacy, and offers diagnostic imaging, and community and oncology care services.
From the outset, the goal of this design-build project was to provide modern healthcare services in a building that embraces Haida design principles. For example, the centre’s roof is long and pitched rather than flat. And while most hospitals have basement morgues, this one has a stand-alone cedar-built mortuary house, made to traditional Haida proportions and adorned with a painting of an eagle and a raven. Haida artwork is also featured throughout the interior spaces.
“The community had a large role in shaping the new hospital design, which incorporates Haida Nation culture, tradition and inclusiveness,” said Harry Nyce, North West Regional Hospital District Chair, at the hospital’s opening in September 2016. “We are so pleased with the final outcome, and look forward to welcoming patients and their families.”
The hospital achieved a LEED Gold certification and, thanks to its wood-based construction, aligns with BC’s Wood First Act.
Scope of services
BKL provided full acoustical design services for this project. This included, for example, ensuring that a sufficient level of sound isolation and privacy existed in patient areas.
During the design phase, the acoustical team reviewed mechanical drawings and performed calculations to predict how noise from the air handling units (AHUs) and exhaust fans would affect noise-sensitive spaces within the hospital. Analysis showed that, while most of the AHUs would meet project noise criteria, the exhaust fans would require silencers or need be swapped with quieter models in order to meet acceptable noise levels.
In particular, the morgue required careful acoustical analysis. Since the building’s traditional design and specific dimensions left limited space for exhaust fan silencers, BKL suggested installing a quieter fan and AHU, as well as increasing duct sizes to improve air flow.
BKL’s team also reviewed the acoustical specs on doors and wall partitions and identified areas that would not meet airborne noise isolation requirements. For each trouble spot, the team made specific recommendations to improve the sound isolation properties. These recommendations included adding resilient channel or upgrading to acoustical wallboard and solid wood core or insulated steel doors.
As construction was nearing completion, a BKL acoustician visited the site to ensure that recommendations were implemented correctly, and that noise emissions met project criteria during normal operation and also during testing of the hospital’s emergency generators. The acoustician inspected the generators and found that, while the correct thickness of duct lining was present, the recommended vibration isolators hadn’t been installed. The acoustician also identified concerns with the placement of electrical boxes. After the builder had corrected these issues, BKL returned to the site for a follow-up inspection.
Project benefits
Harnessing its experience on other healthcare and hospital projects, BKL worked closely with the builder (Bouygues Building), architects (KRA and Perkins + Will), and the client (Northern Health) to analyze drawings and mechanical specs and propose recommendations to ensure the HVAC system, doors, and partitions met acoustical requirements. BKL controlled the acoustical environment by limiting obtrusive noise from mechanical systems, and ensuring the final design included a sufficient amount of acoustically absorptive surfaces. BKL backed up its recommendations with two site inspections, confirming that everything was in its place.
Acoustics are an important factor in determining the success of a modern healthcare facility. Good acoustical design ensures privacy between patient rooms and common areas, and limits potentially intrusive HVAC and mechanical noise from disrupting a healing atmosphere. Thanks to BKL’s efforts, the good acoustics at Haida Gwaii Hospital and Health Centre — Xaayda Gwaay Ngaaysdll Naay will benefit patients and caregivers as the facility serves local residents today and for decades to come.
The People Behind Our Work
Our Technical Leads
-

Paul Marks
M.Sc., MIOA
Vice President, Project Delivery
-

Katrina Scherebnyj
M.A.Sc., P.Eng., MIOA
Technical Director, Building Acoustics






Have a project in mind? Get in touch today.